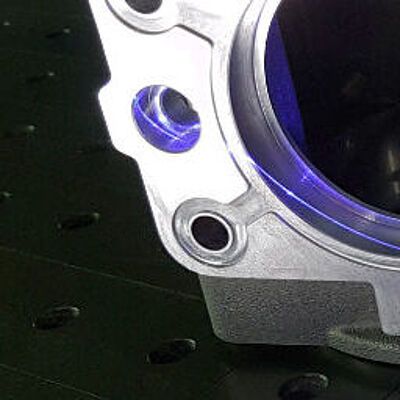
A ScanArm is a portable 7-axis measuring arm equipped with an adapted laser line probe. The scanning unit captures the surface of a test object noncontact. This allows for the acquisition of tens of thousands of measurement points per second. Regular geometries or other structures that are difficult to measure optically can be quickly and reliably determined using the measuring arm’s probe within the same measurement dataset as the optically measured point cloud.
Measurement Volume:
The measurement volume of the ScanArm is limited by the length of the measuring arm. Depending on the measurement application, sigma3D uses measuring arms with lengths ranging from 1.8 m to 3.6 m. The measurement volume can be expanded as needed using specialized measurement methods.
Measurement Accuracy:
The measurement accuracy of the ScanArm depends on the length of the arm and the attached scanning unit. The combination of these two devices enables practical accuracies ranging from 0.07 mm to 0.12 mm.
Software:
For optical measurement with the ScanArm, we use the software packages Polyworks, Spatial Analyzer, or Metrolog, depending on the measurement task.
Data Exchange:
Data can be exchanged via email, FTP server, or in person on-site. Alternatively, we can of course also send the data by mail on a CD.
State-of-the-art measurement technology, software, and our expertise provide you with highly accurate, digital results.