
From basic devices to ready-to-measure systems: We have the right portable 3D scanner for your measurement needs—including accessories and software—available for rent, even on short notice and for flexible rental periods. We want you to always get reliable and precise results for your planned measurements when you rent one of our 3D laser scanners. To ensure this, our team inspects all rental systems according to the highest standards before each shipment. Every single one of our measuring devices is fully functional, calibrated, and optimally prepared for your planned measurements upon delivery. When you rent one of our 3D scanners, you can count on receiving professional-grade quality.
Depending on your requirements, you may need special measurement accessories for your measurements: whether target plates, reference spheres, or measurement adapters—we have the necessary accessories for your measurements in stock. Do you want to rent a 3D laser scanner or use one of our other 3D measurement systems and process the acquired measurement data? Then the right software is a must. We offer the appropriate software for all our devices, as well as training by our expert staff if needed.
With our rental offers, you’re not subject to the obligations and restrictions of a typical lease agreement and can easily access professional measurement technology hardware on short notice—at excellent terms!


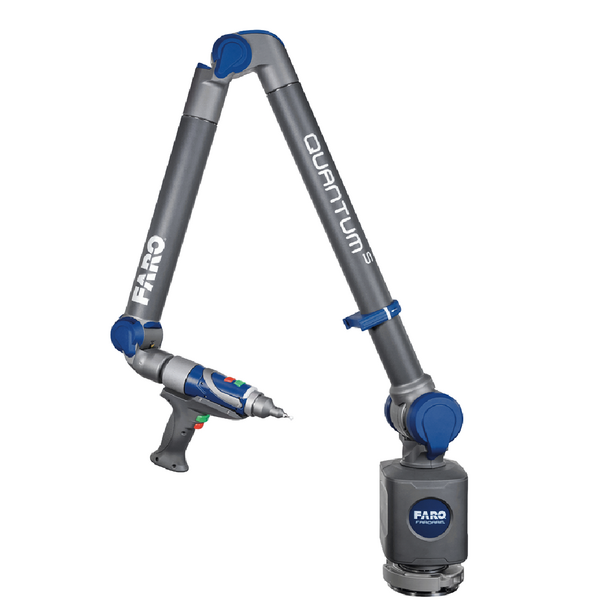
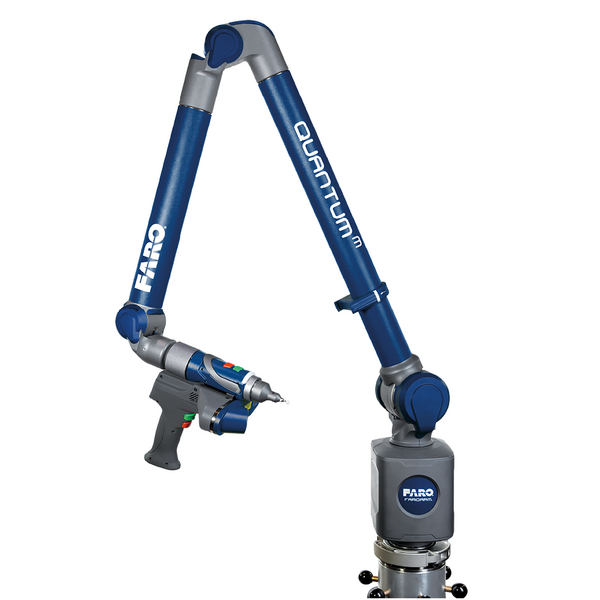







Tachymeter for 3D Measurement Tasks

Photogrammetric measurement system (available with various cameras).
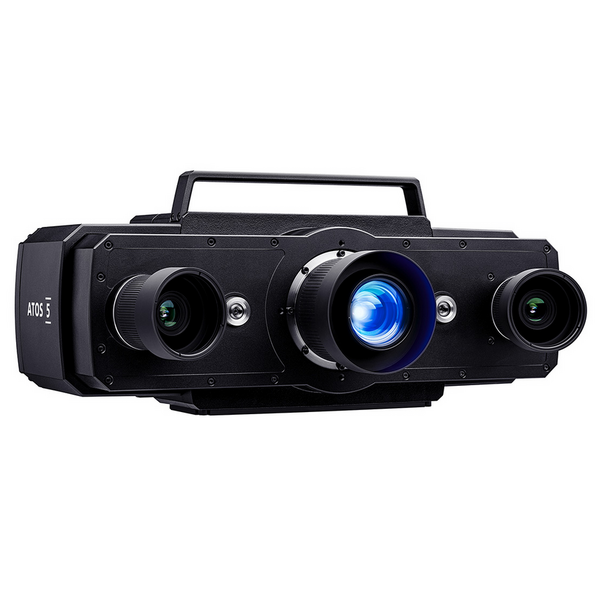
Strip Light Projection Digitizing System

Tracking Interferometer for Calibrating Machine Tools

PolyWorks|Inspector™ is a universal 3D software solution for dimensional analysis and quality control that we offer in two versions:
PolyWorks’ greatest strengths lie in working with CAD data, and the software can be configured with import modules for CATIA V5/V6, JT, or NX data.
SpatialAnalyzer® (SA) is measurement software for all portable measuring instruments used in high-volume production and is available in two SA versions:
FARO CAM2® is an application-oriented 3D measurement platform that helps users efficiently perform quality assurance and inspection tasks.
The CAM2 software is designed for use with any FARO coordinate measuring machine. Here, we offer the Probing version for tactile measurement systems such as the FARO measuring arm or the FARO Laser Tracker.
FARO's SCENE software provides data processing and registration of scans captured with the FARO Focus laser scanner. Measurements can be visualized, managed, filtered, and shared with others or exported.
A VR mode provides an introduction to virtual reality based on the measurement data. We will provide the high-performance hardware required for this free of charge upon request.
OpenIndy is a powerful open-source measurement software for tactile measurement systems.
The basic functionalities of 3D measurement software are provided free of charge.
Additional sensor or evaluation modules—for example, for fast and accurate robot cell calibration—can be provided.
The patented ETALON TRAC-CAL | TRAC-CHECK software enables the efficient inspection and calibration of machine tools and large coordinate measuring machines (CMMs) ranging in size from 0.3 m to 15 m in accordance with international standards, in conjunction with an ETALON LASERTRACER.
The software determines machine deviations and can calculate appropriate correction tables for this purpose.

A portable tripod for use with portable measuring instruments, designed for quick repositioning to a new measurement location.

Industrial tripods are used as instrument stands when stability is a priority.
Due to their heavy weight of approximately 60 kg, the stands are very stable and can be adjusted in height using extension tubes.

Magnetic feet are often used in tight spaces when the portable measuring instrument needs to be placed directly on the object being measured.

When using laser trackers to measure holes, edges, or precise planes, measurement adapters are often used to simplify the measurement process.
We can offer you a wide selection of suitable and field-proven measurement adapters.

Laser trackers use spherical measuring reflectors. Depending on the manufacturer or supplier, these are called SMR, BMR, CCR, or RRR. Three diameter sizes are available for various applications:
The standard centering accuracy of the reflector relative to the sphere is 13 µm. More precise measuring reflectors are available upon request.
If the rental system requires a high-performance computer, we'll be happy to provide one with the software preinstalled so you can get started right away and won't waste time on time-consuming software installations.

The surface reflector is used in laser tracker measurements when the measurement point is not directly visible or the feature to be measured (e.g., a hole) is too small to be measured with the measurement reflector.

Upon request, we can provide you with additional measurement accessories:
Option A – You know exactly what you want to rent:
Please list the manufacturer and model of the measuring device, as well as any required accessories (tripod, software, other accessories).
Please let us know the time period during which you will need the measurement system.
You choose a location in Germany or anywhere in the world.
We will ship the measuring device to you right on time.
After the trade show, please send everything back to us via courier.
Option B – Do you need help making a selection before renting a 3D scanner or other 3D measurement devices? We’ll work with you to answer the following questions:
For what application (measuring volume, measurement accuracy) do you need the measuring system?
Do you have your own measurement staff, or do you need personalized training from our team?
Are you already using measurement software? Is it compatible with the required measuring device, or do you need different software?
Where will the measurement system be used, and what are the measurement conditions?
When do you plan to conduct the measurement, and based on our experience, how long will it take?
Once we have discussed all the questions, we will ensure that you receive all services and measurement systems by the scheduled date.

“We rented a laser scanner with accessories from sigma3D to survey the Church of St. Apollinaris. Thank you for the smooth process and excellent support! The results are truly impressive: Link to the survey results!”
Jean-Philippe Goyard
Head of Sales Germany
, Benaco Ltd.
We rent out our measuring instruments internationally and are happy to assist with all logistical details.
As a special option, our customers can rent a full-support system through us on-site in China. This gives you access to a German-speaking contact person in both Germany and China who will be happy to assist you with any concerns or questions. This allows you to directly utilize high-quality and precise measurement technology in China without any transportation costs, customs clearance, or waiting times—while also having a local technology partner at your disposal.
Thanks to our daily hands-on experience with over 20 types of measuring instruments, we can provide you with the best possible advice on selecting the right rental equipment and necessary accessories for your specific measurement task. You can easily add additional services provided by our team—such as setup, training, or on-the-job training—as needed. This also includes, for example, phone support should any unexpected questions arise. We’re also happy to assist with the analysis of measurement data, such as modeling 3D scan data!
Our team will provide you with comprehensive advice on which devices best suit your needs. However, if you already know exactly what you want—for example, if you’d like to rent a FARO laser scanner—simply let us know all the details of your requirements—we’ll handle the shipping and deliver the desired device to you immediately. This applies not only if you’d like to rent a laser scanner, but of course to all rental measurement instruments as well.
We rent out all types of equipment that we use in our daily 3D measurement services and can recommend:
Laser Trackers
Measuring arms (FARO, 6- and 7-axis, max. measuring length 3600 mm)
Photogrammetric measurement systems (DPA Aicon, various cameras)

Laser scanners (Faro Fokus3D S150)
GOM ATOS 5 strip light projection digitizing system
Laser Line Probe HD
Leica TDRA 6000 precision total station
Laser TRACER (eTALON)
Each measurement system is equipped with what is known as “base hardware.” This hardware allows you to perform simple measurements. Measurement software, a PC, and accessories such as a tripod are not included.
Depending on your needs, we can equip the measuring devices with additional accessories—such as special targets, measurement adapters, or tripods—and provide the appropriate measurement software. We’d be happy to train your employees on the proper use of the equipment and software to ensure optimal results.
We have current calibration certificates for all of our 3D measurement systems. These ensure traceability to the national standard and serve as evidence of our quality management system for the end customer.
Whether you want to measure a building, an industrial facility, a warehouse, or even just a tool, we have laser trackers, laser scanners, LaserTRACERs, measuring arms, and many other high-precision measuring instruments available for rent.
In many cases, renting a modern 3D laser scanner can be more practical and cost-effective than buying one. sigma3D offers professional, calibrated measuring devices for rent—such as the FARO FOCUS S150 laser scanner—providing all the features and benefits of modern measurement technology for every budget.
The benefits for your company when you rent a 3D measuring device, such as a 3D scanner, are clear: For many scenarios, a one-time measurement or adjustment using 3D measurement technology is perfectly sufficient. Even if you’re actually planning to purchase equipment for long-term use, it’s worth renting measurement devices like 3D scanners first. This allows you to determine whether integration into your workflows proceeds as planned and whether all connections and integrations function properly.
Yes, you can rent FARO measuring arms from us. We offer a wide range of measuring arm lengths, including 6- and 7-axis models with varying levels of measurement accuracy. Furthermore, you can upgrade the measuring arms with a line laser—the LaserLineProbe (LLP) from FARO—to perform area-based measurements.
Yes, and by combining our rental laser trackers, you can capture any measurement volume. Of course, these are the latest measurement devices from FARO, Leica, and HEXAGON.