
To ensure the flawless operation of your measurement systems, we prioritize the highest levels of reliability and precision in our calibration services. Our service offerings include laser trackers, scanners, and accessories, which our team tests and calibrates according to strict standards in our in-house metrology lab.
Your measuring instrument is usually crucial to successfully completing your work tasks. That’s why we design the entire process to be as fast and efficient as possible for you: from organizing shipping, to a turnaround time of just two to three days, to the optional provision of replacement equipment.
Upon completion, you will receive a factory calibration certificate from us. This serves as proof of the precision and reliability of your calibrated measuring instrument for your internal quality standards.
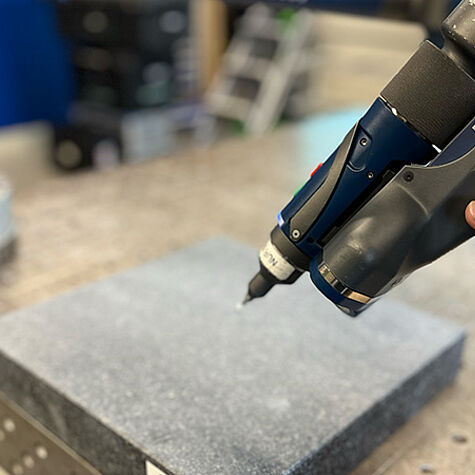
The goal of every calibration performed by our team is to thoroughly inspect laser trackers, scanners, and measuring arms, identify deviations from the manufacturer’s specifications, and correct them for you.
To do this, we first clean and inspect your device. We then perform the manufacturer’s standard calibration procedures and conduct a performance test on your device in accordance with the manufacturer’s recommendations. We do not perform mechanical maintenance or software updates. Finally, we measure reference standards to trace your device’s measurements back to the national standard.
Your device is thus maintained at the highest possible level, and the calibration process is complete. Should deviations outside the specifications nevertheless occur, only the device manufacturer can provide further assistance.
You will always receive complete documentation from us in the form of a factory calibration certificate. This provides you with reliable and clearly traceable evidence of your measuring device’s precision.
You can rely on our calibration service to comply with the following standards:
You can schedule an appointment with us for calibration and, if needed, order a sigma3D rental unit.
You send us your device. If necessary, we'll arrange a pickup and delivery service for you via UPS.
Our team will clean, inspect, and calibrate your device in the test lab within 2–3 days. You will then receive comprehensive documentation, including a factory calibration certificate.
We will return your device to you immediately after calibration is complete. As a result, the total downtime, including shipping, generally does not exceed 5 business days.
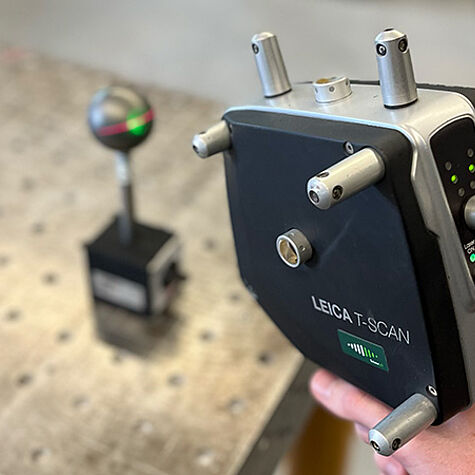
We perform calibrations for the following measuring instruments and accessories: